lobby & aula
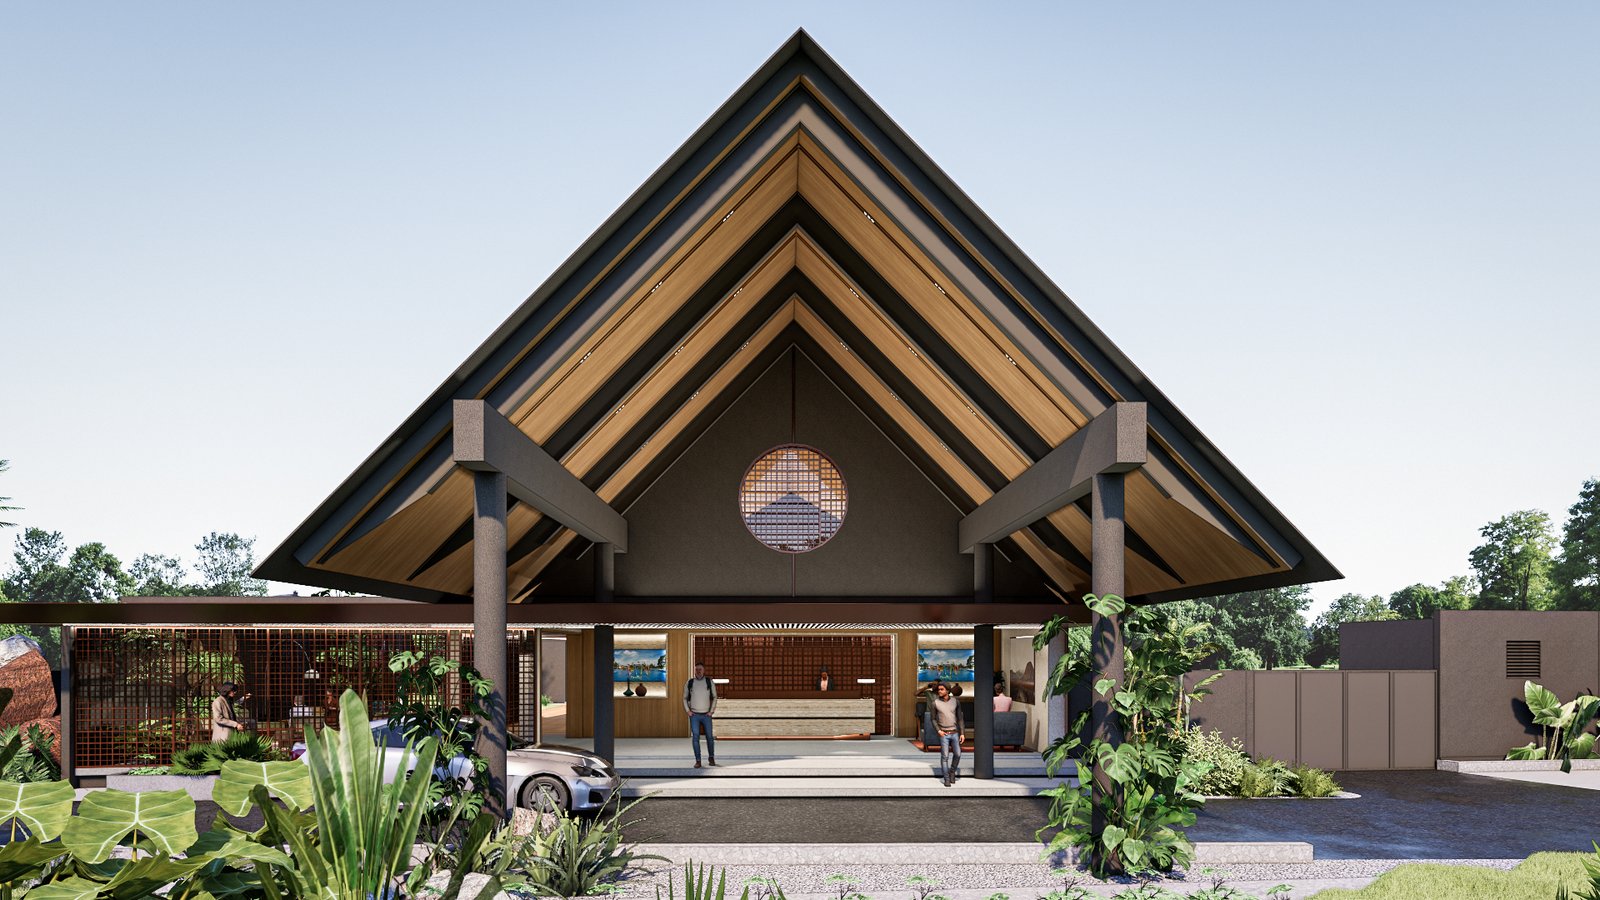
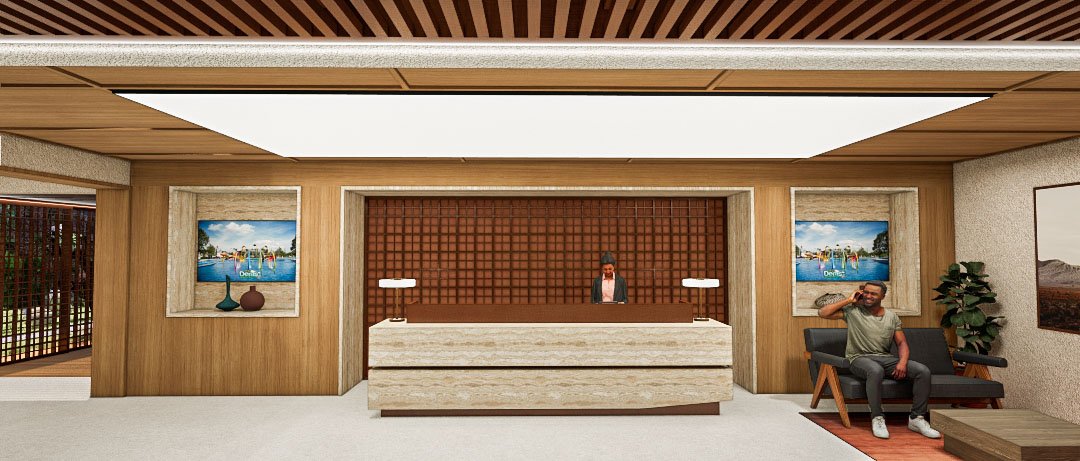
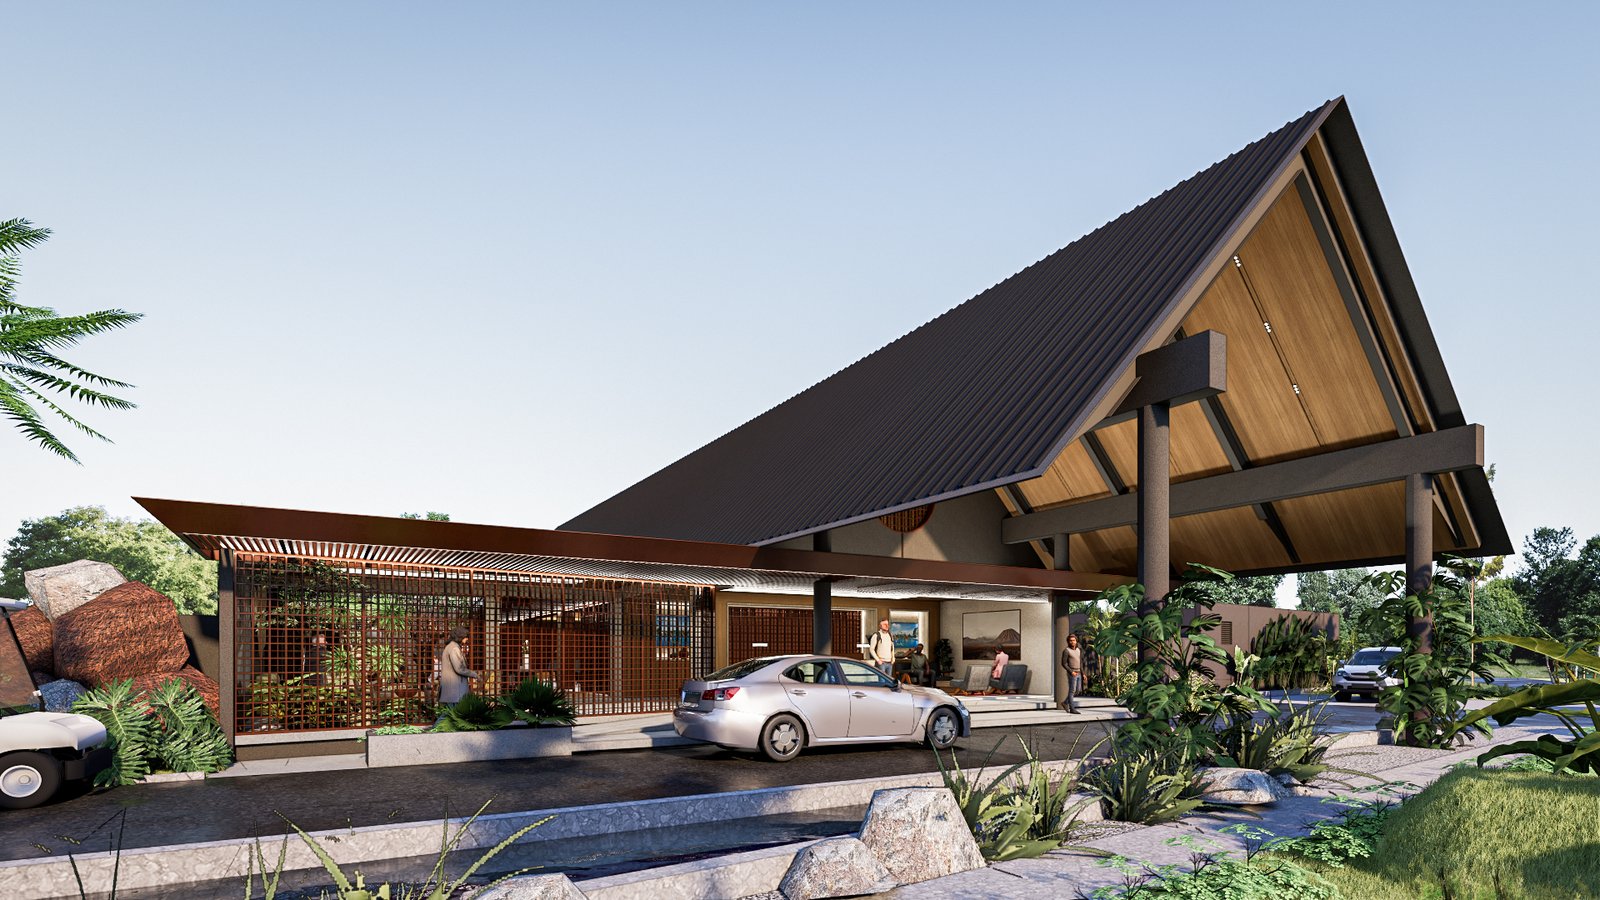
The project renovates the existing reception building and hall at Dinesti Land, with openness as the primary design principle. The intervention aims to make the building more welcoming and easily recognizable for visitors arriving at Dinesti Land.
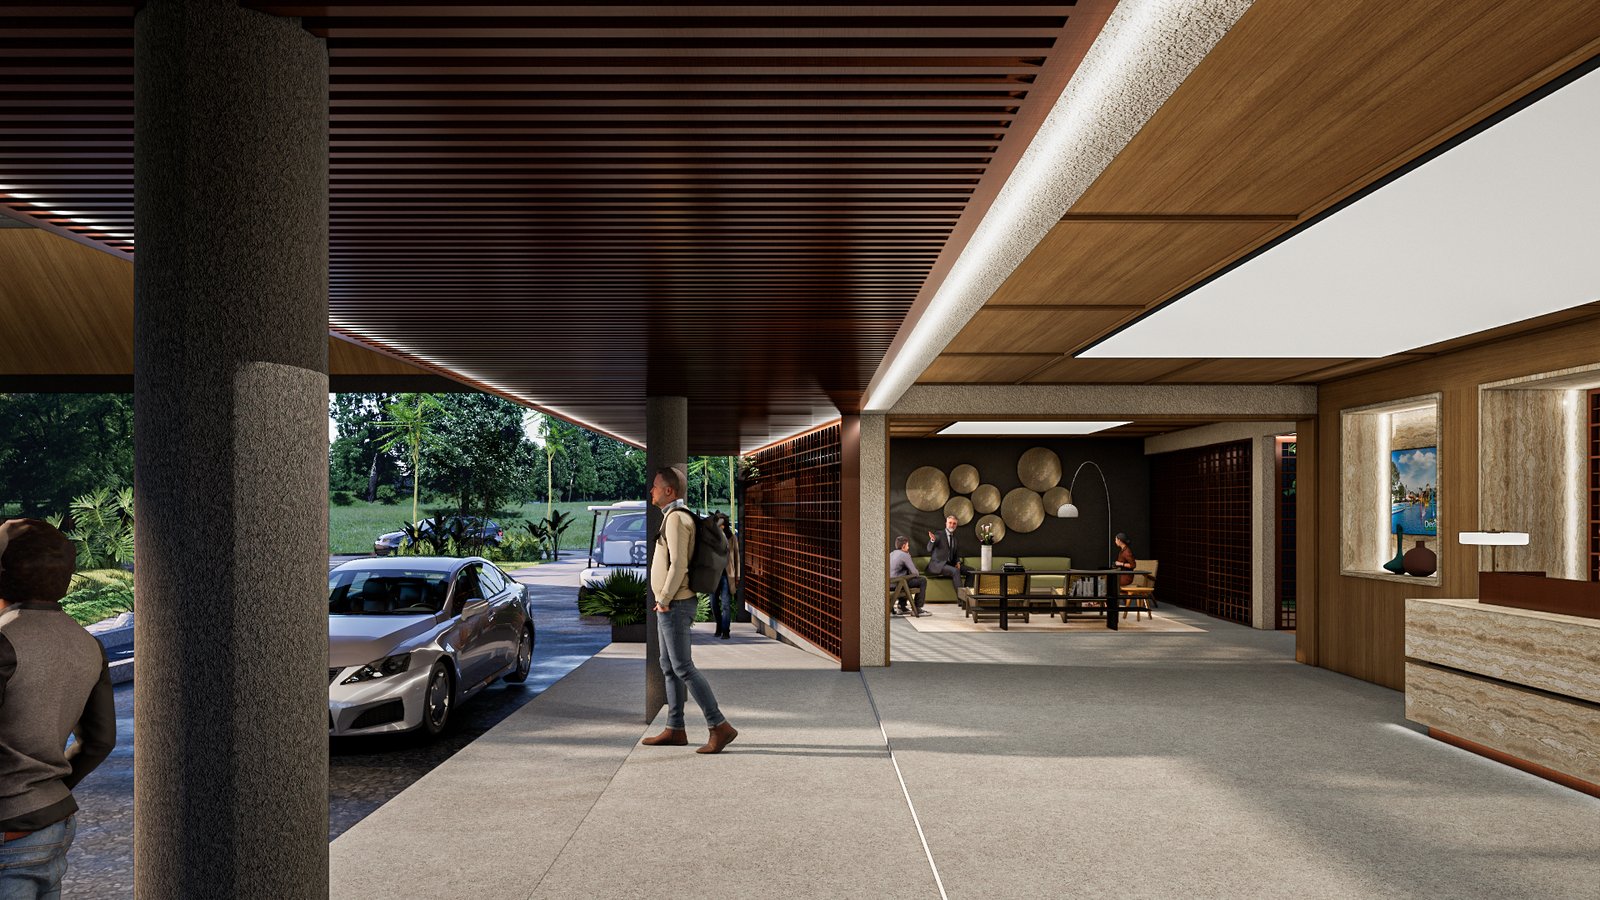
The existing building structure is largely retained and reused. At the facade, however, an extension of the roof form is introduced to create a sheltered lobby below.
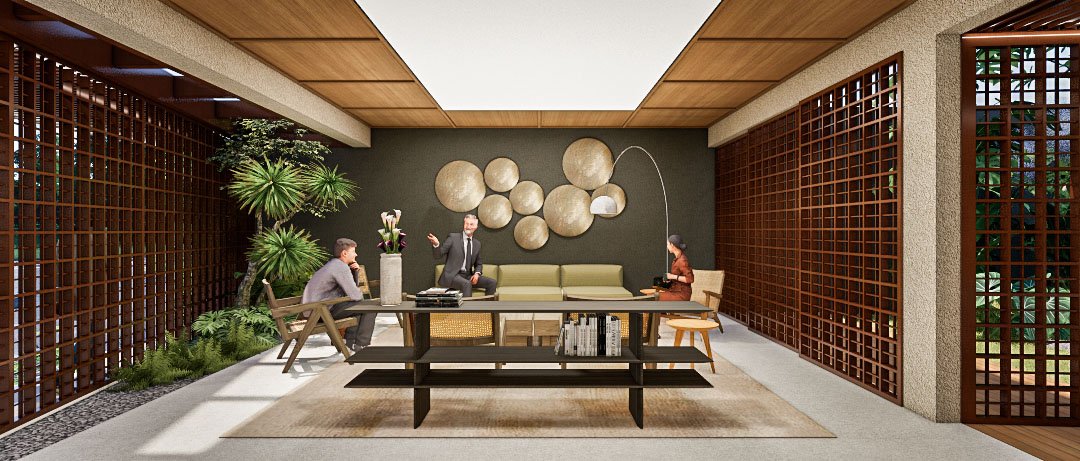
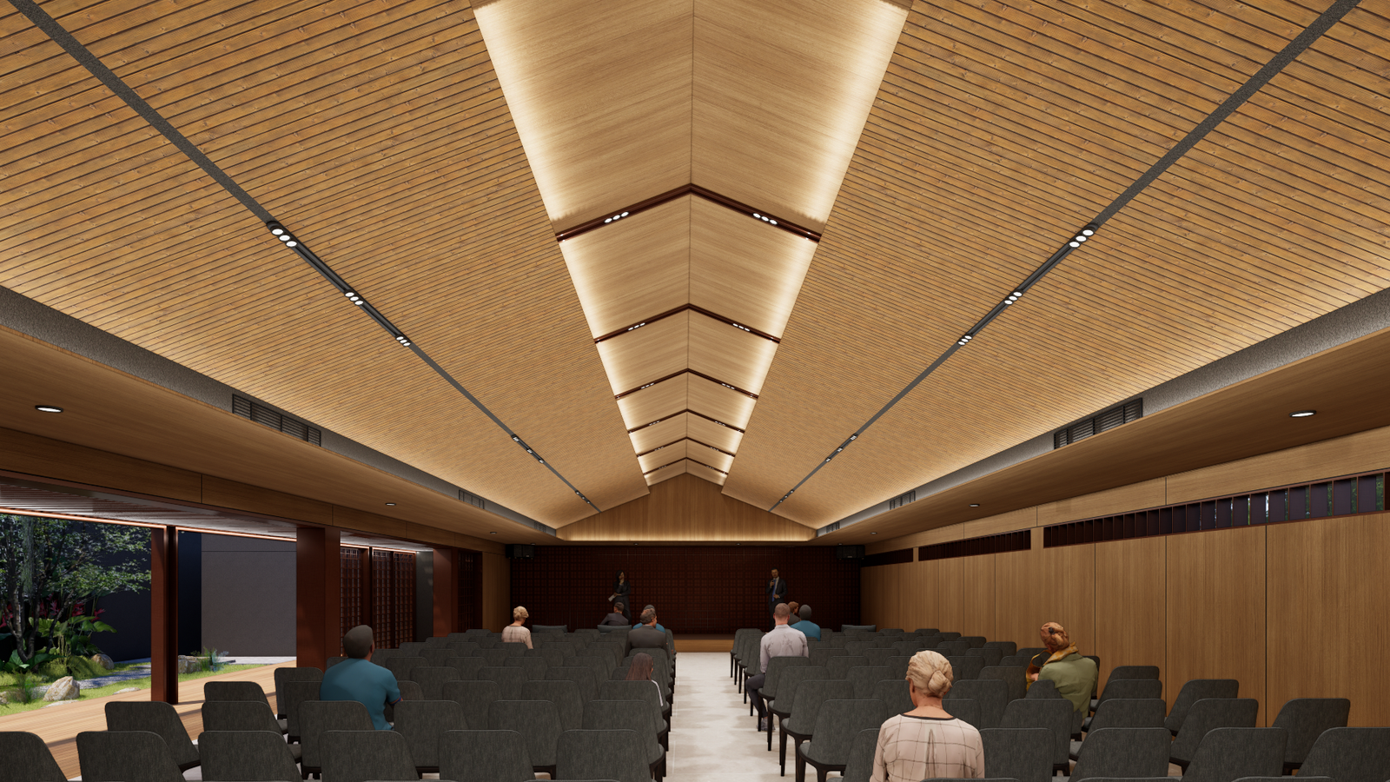
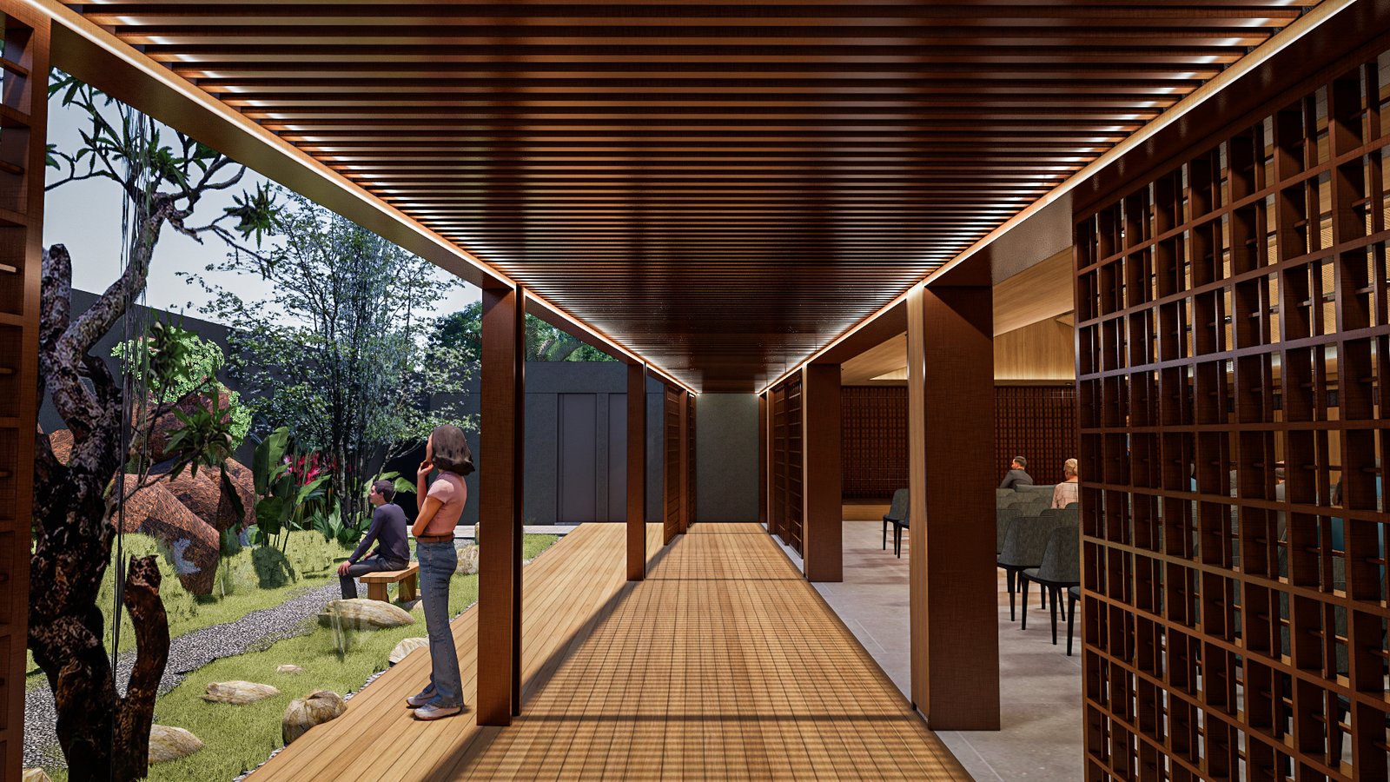
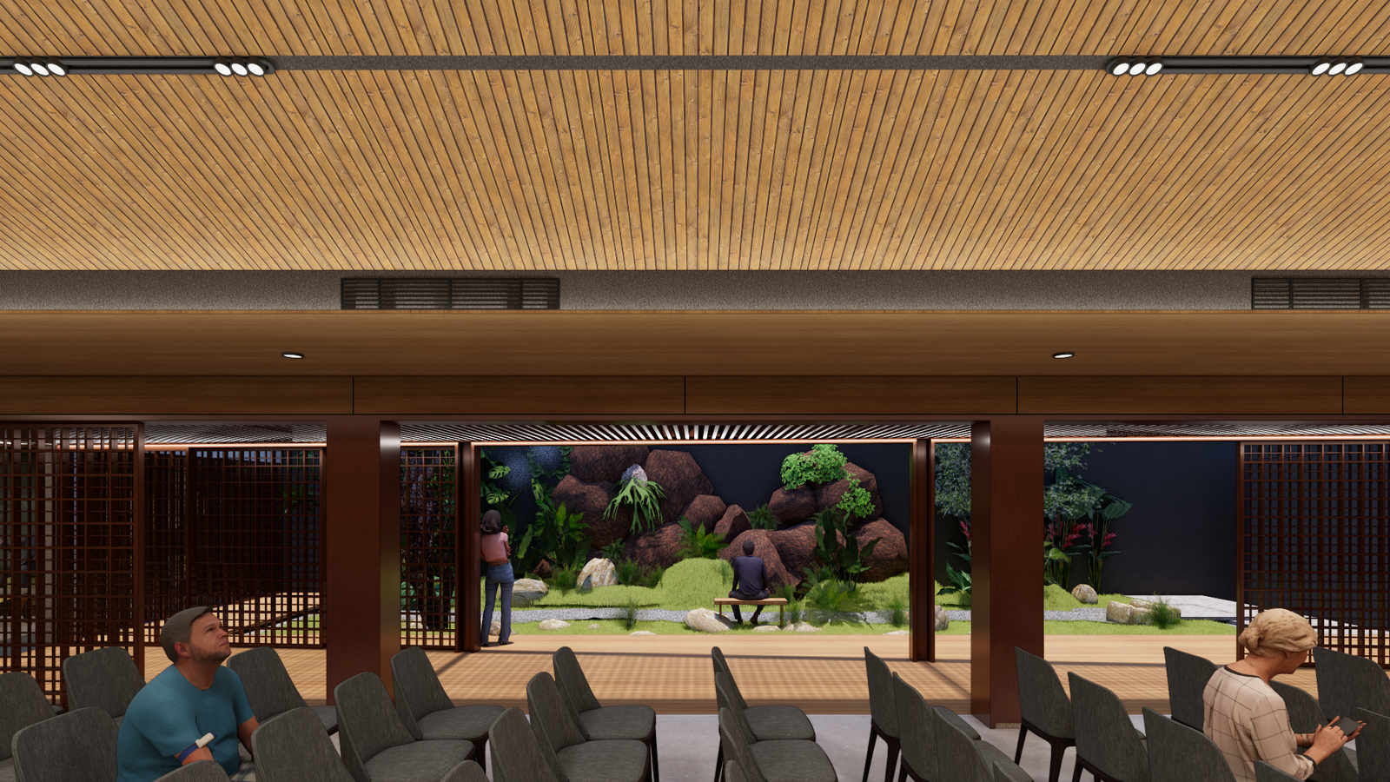
Several landscaped pockets are integrated into the building to introduce a more natural atmosphere while simultaneously creating new internal vistas and visual connections. The existing hall, which previously featured a low and flat ceiling, is redesigned to follow the existing structural form. This creates a greater sense of volume, making the interior feel more spacious and monumental.
Galant Giatica
Jonathan Heflyn