cjj villa
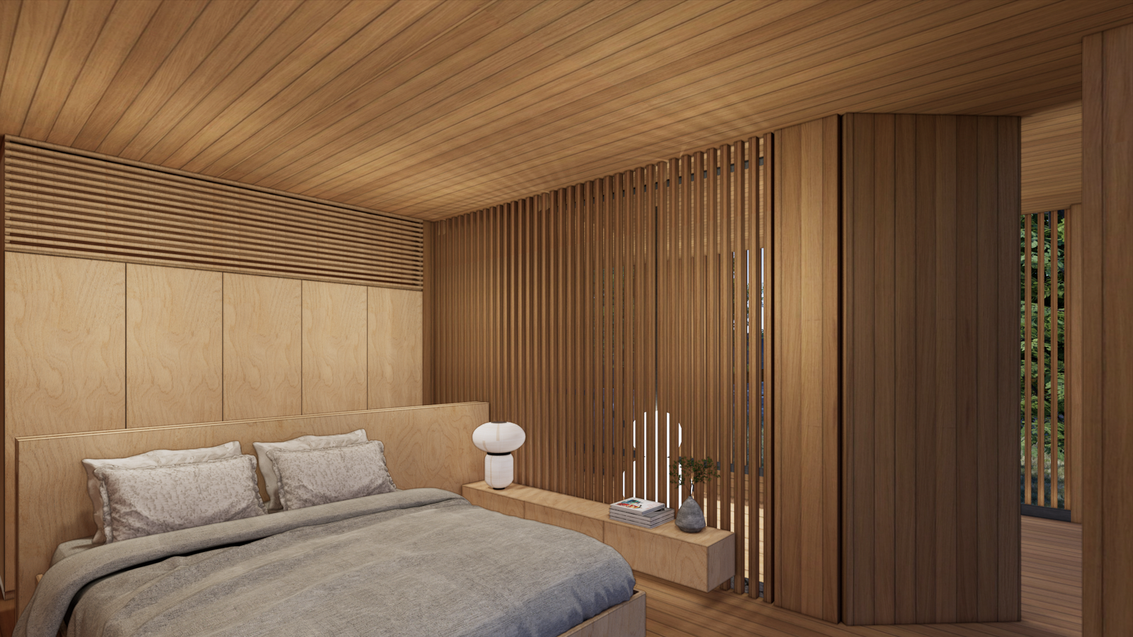
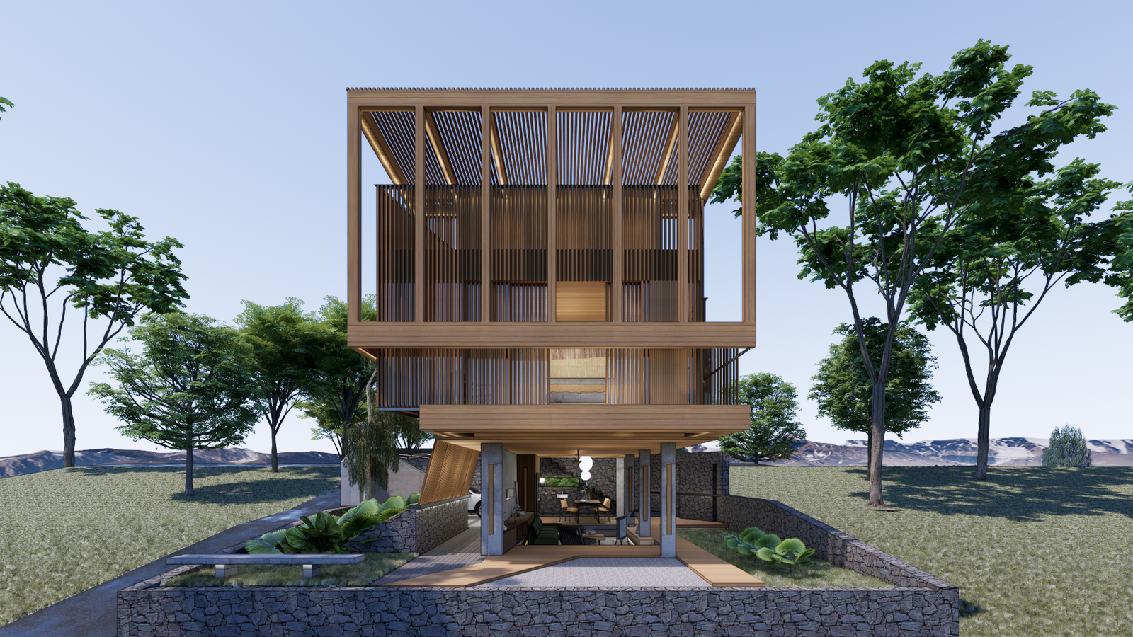
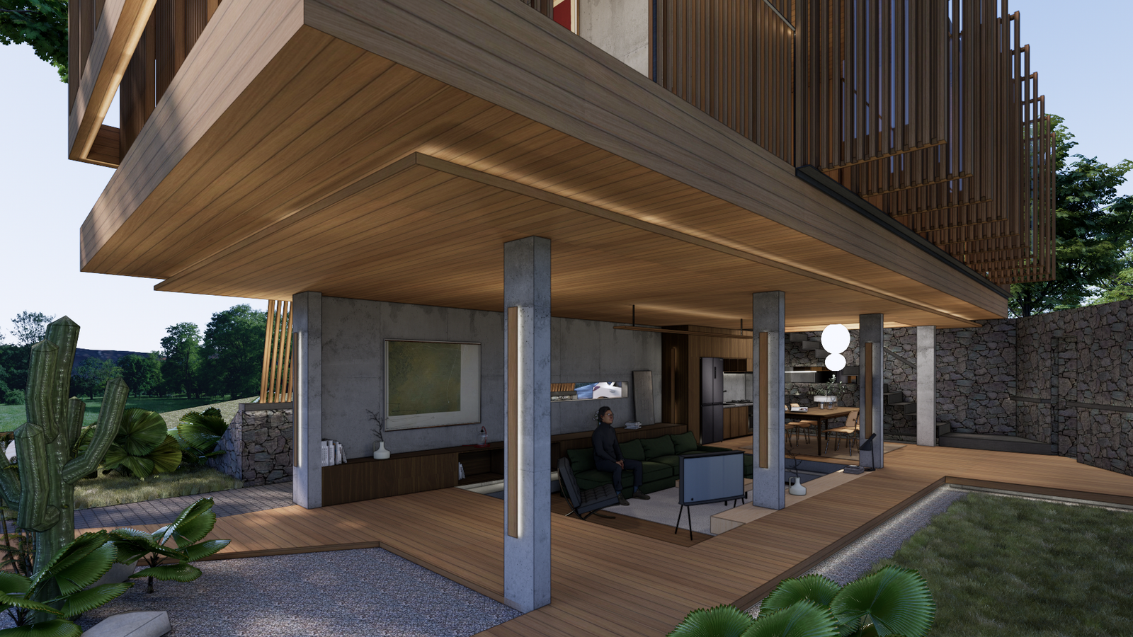
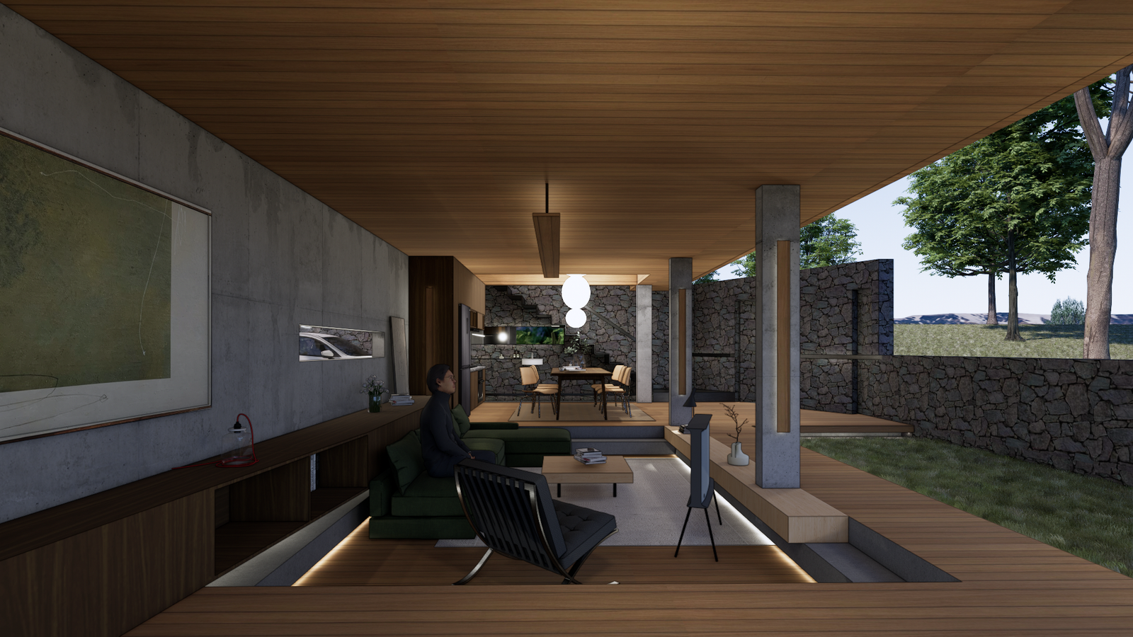
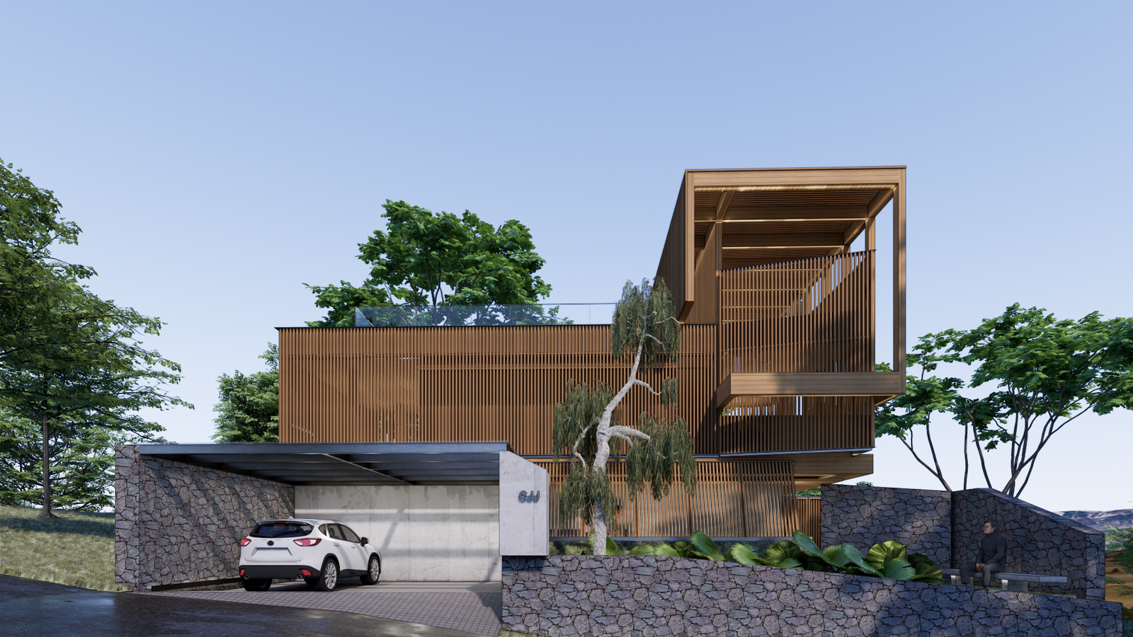
Located on the hillsides of Bogor, CJJ Villa is designed to be a weekend villa for a small family. The two-bedroom villa centers around a connected living room and pantry, creating a communal space for the family to gather and spend time together.
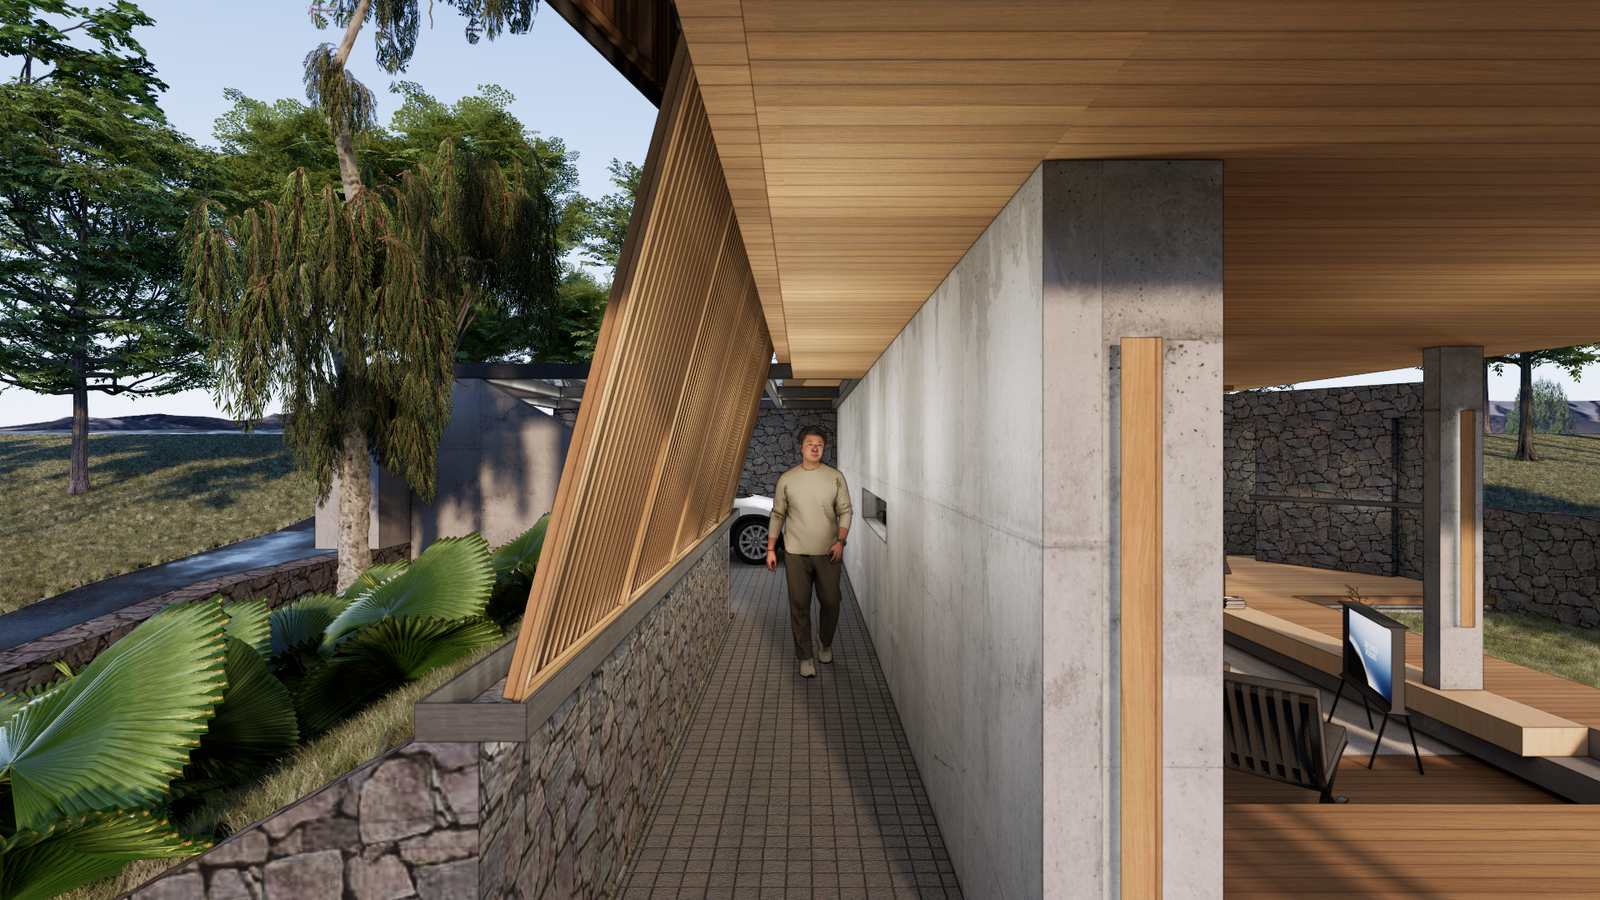
The villa is designed to remain relatively enclosed toward the street, while gradually opening toward the mountain views through timber screens and a series of glazed openings. This contrast between protection and openness creates an intimate connection between the interior and the surrounding landscape. Amid Bogor’s cool mountain climate, the timber screens on the façade serve as a thermal response while also bringing a sense of warmth and comfort to the villa. The interplay of light and shadow within the spaces further enhances its character as a place to gather and unwind.
Galant Giantica