convention & padel
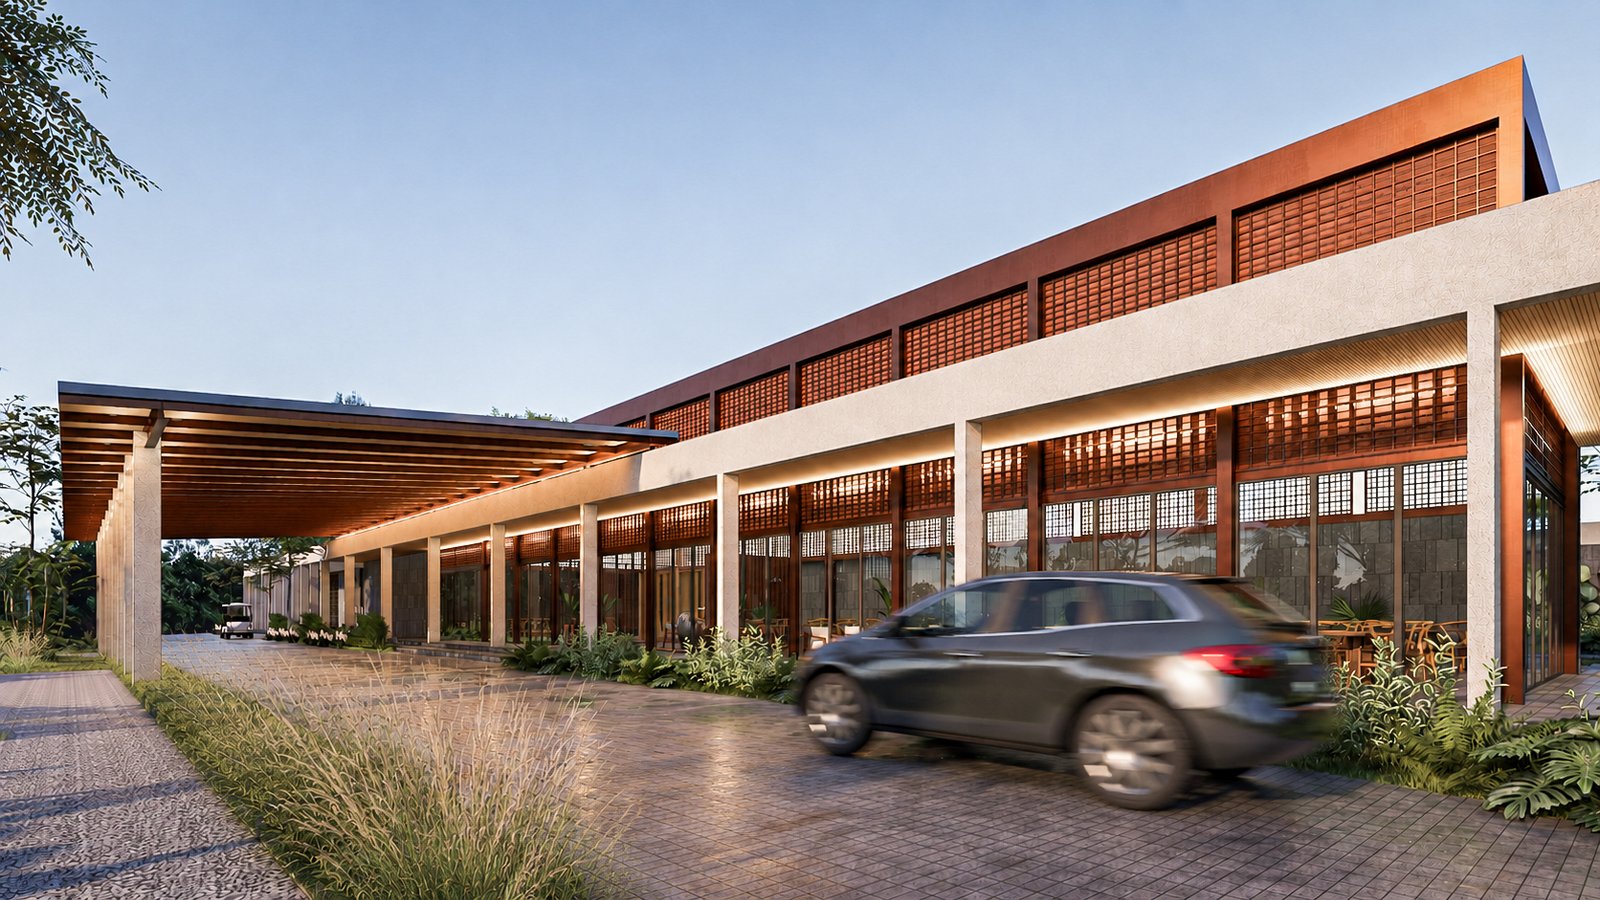
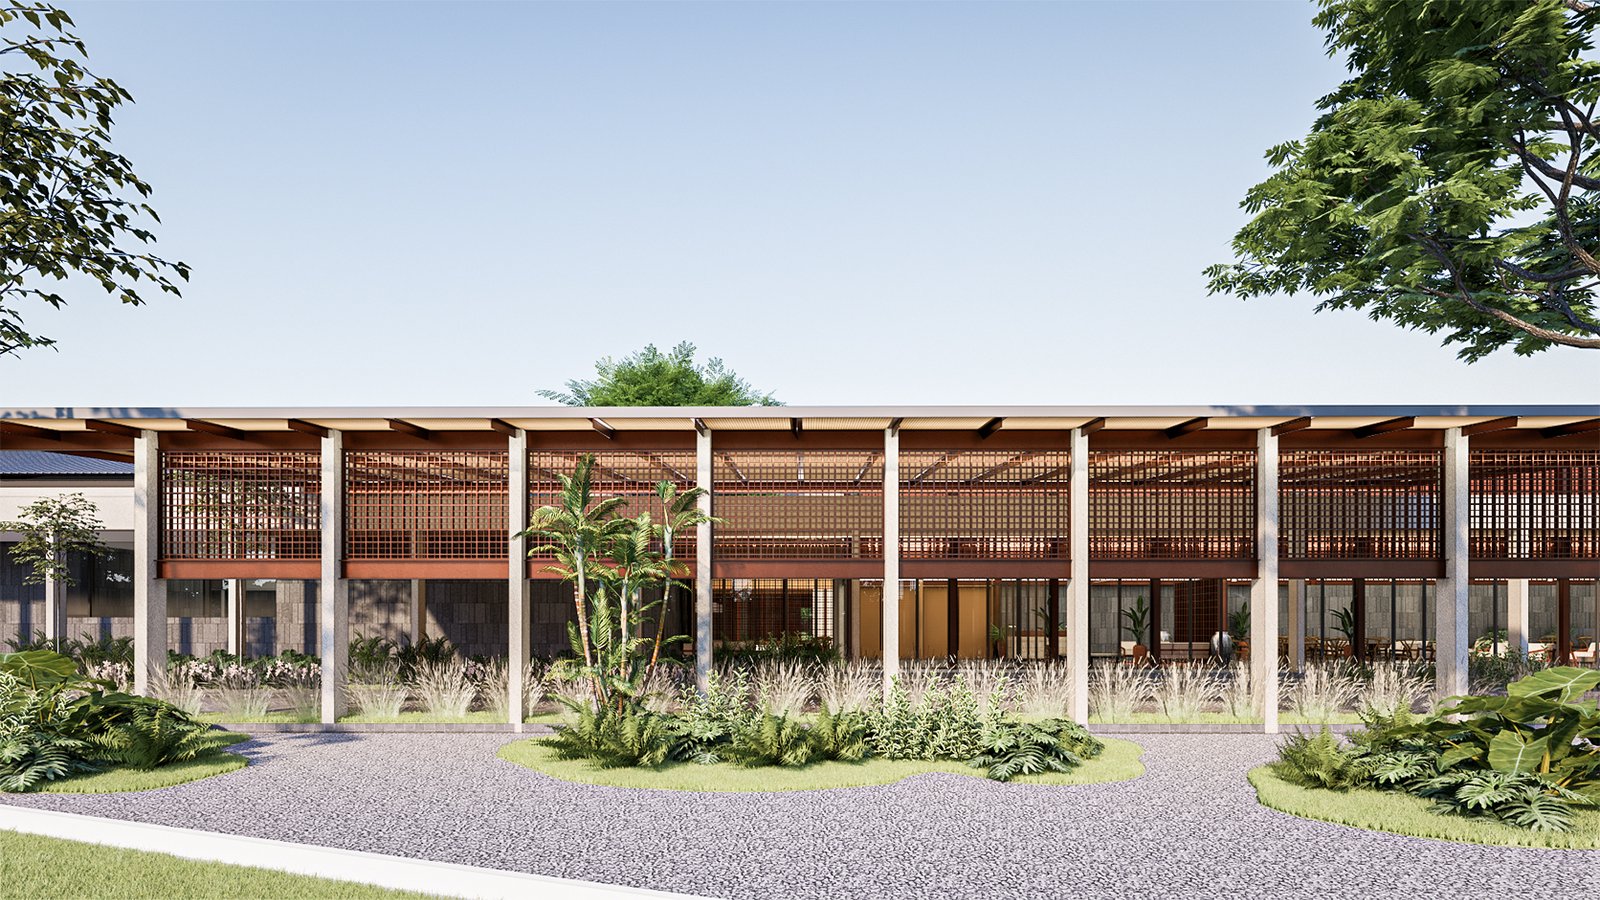
A new padel facility and convention hall designed for Dinesti Land, located on an open site adjacent to a waterpond lake.
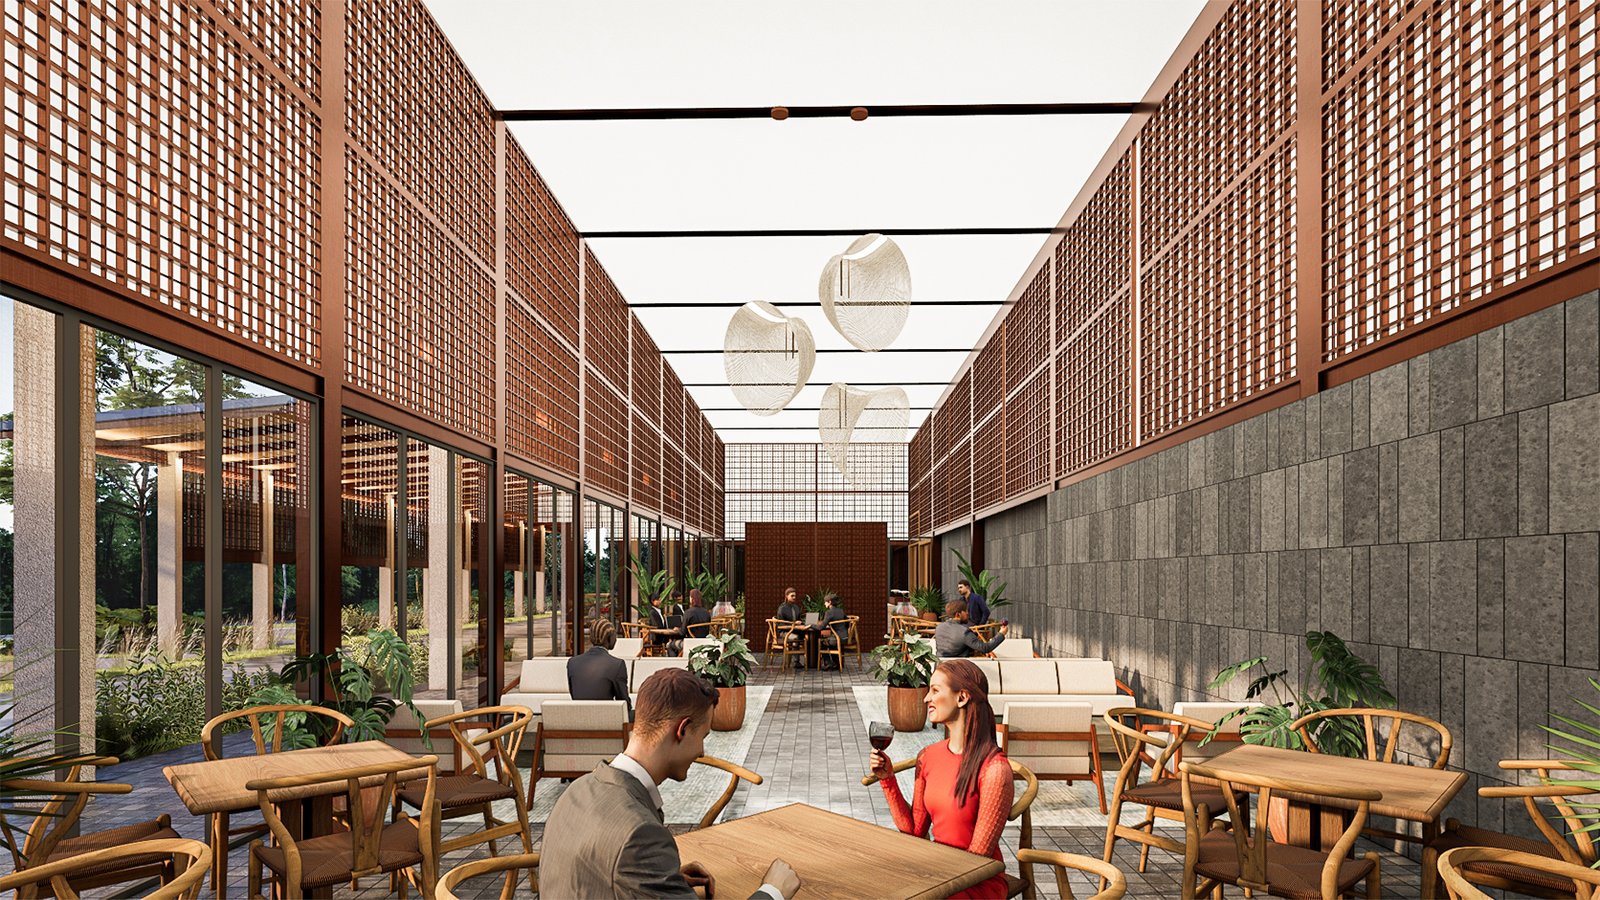
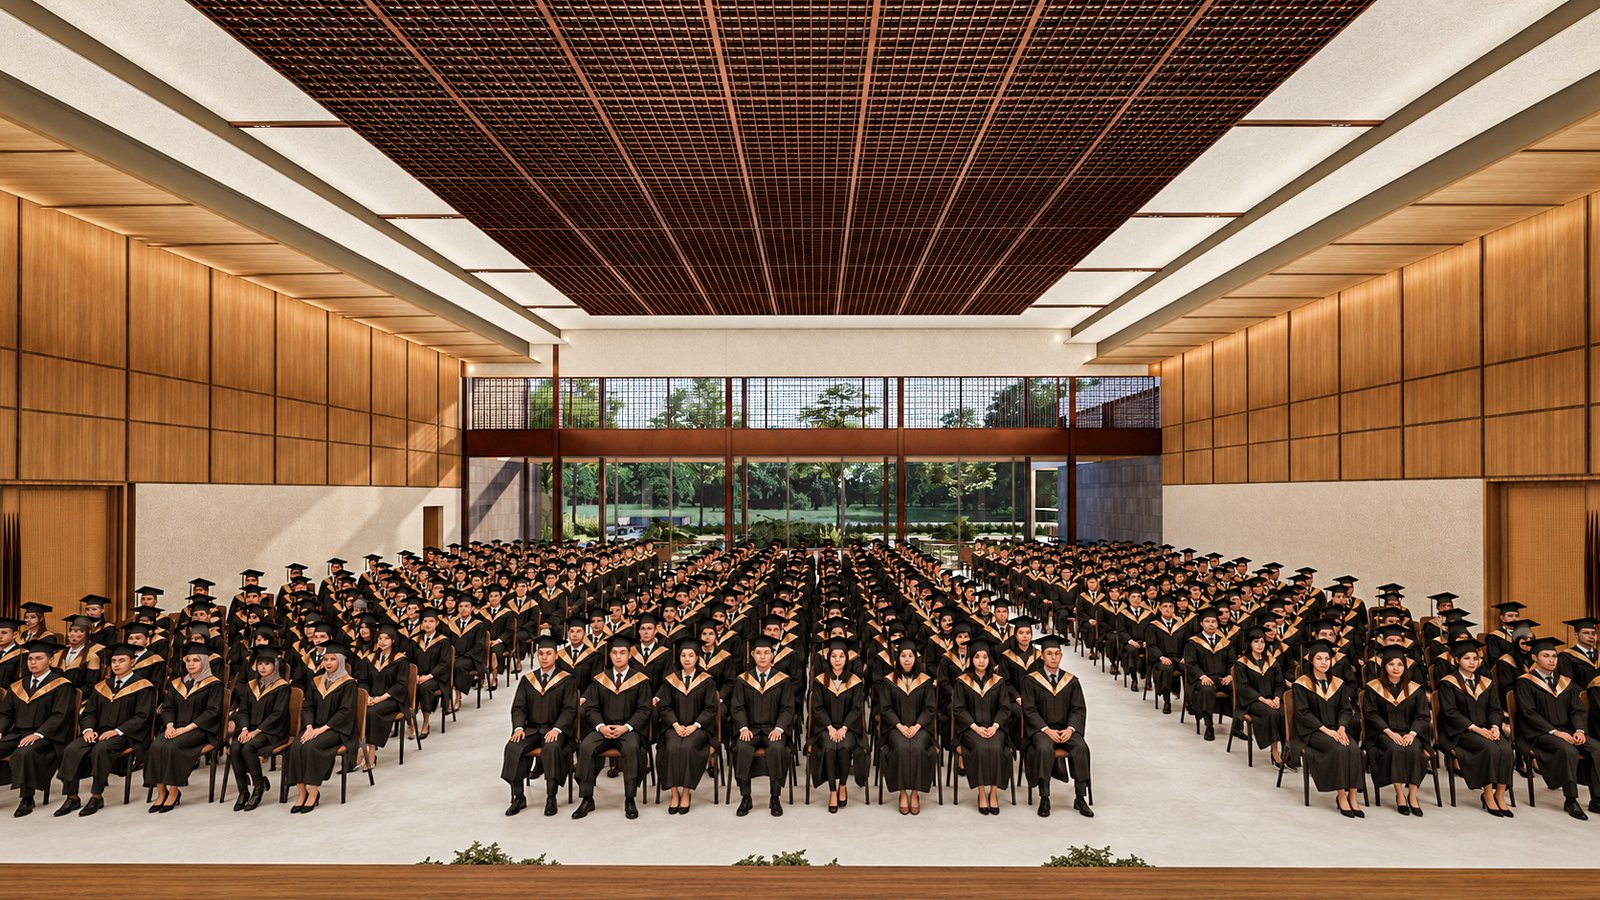
The convention hall occupies the side of the site facing the lake, allowing the waterfront to become an integral part of the experience and providing opportunities for outdoor events and activities. The hall accommodates approximately 700–900 visitors.
On the opposite side of the site, the padel facility accommodates two courts and is supported by a range of amenities, including a retail store, properly equipped changing and bathroom facilities with an additional sauna, a terrace seating area, and back-of-house facilities.
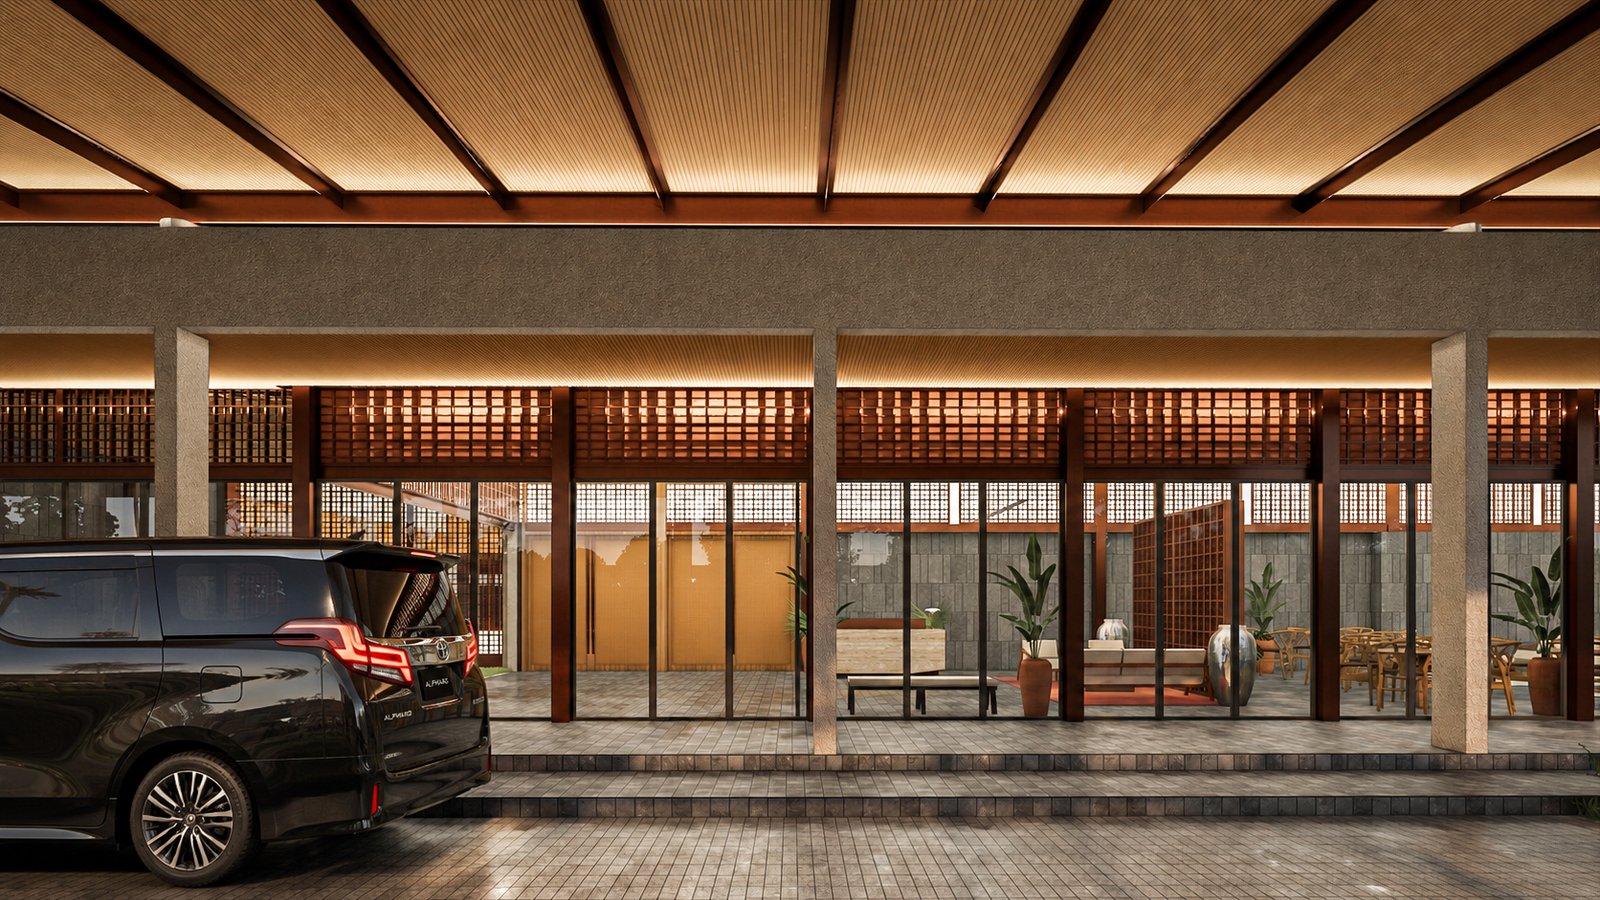
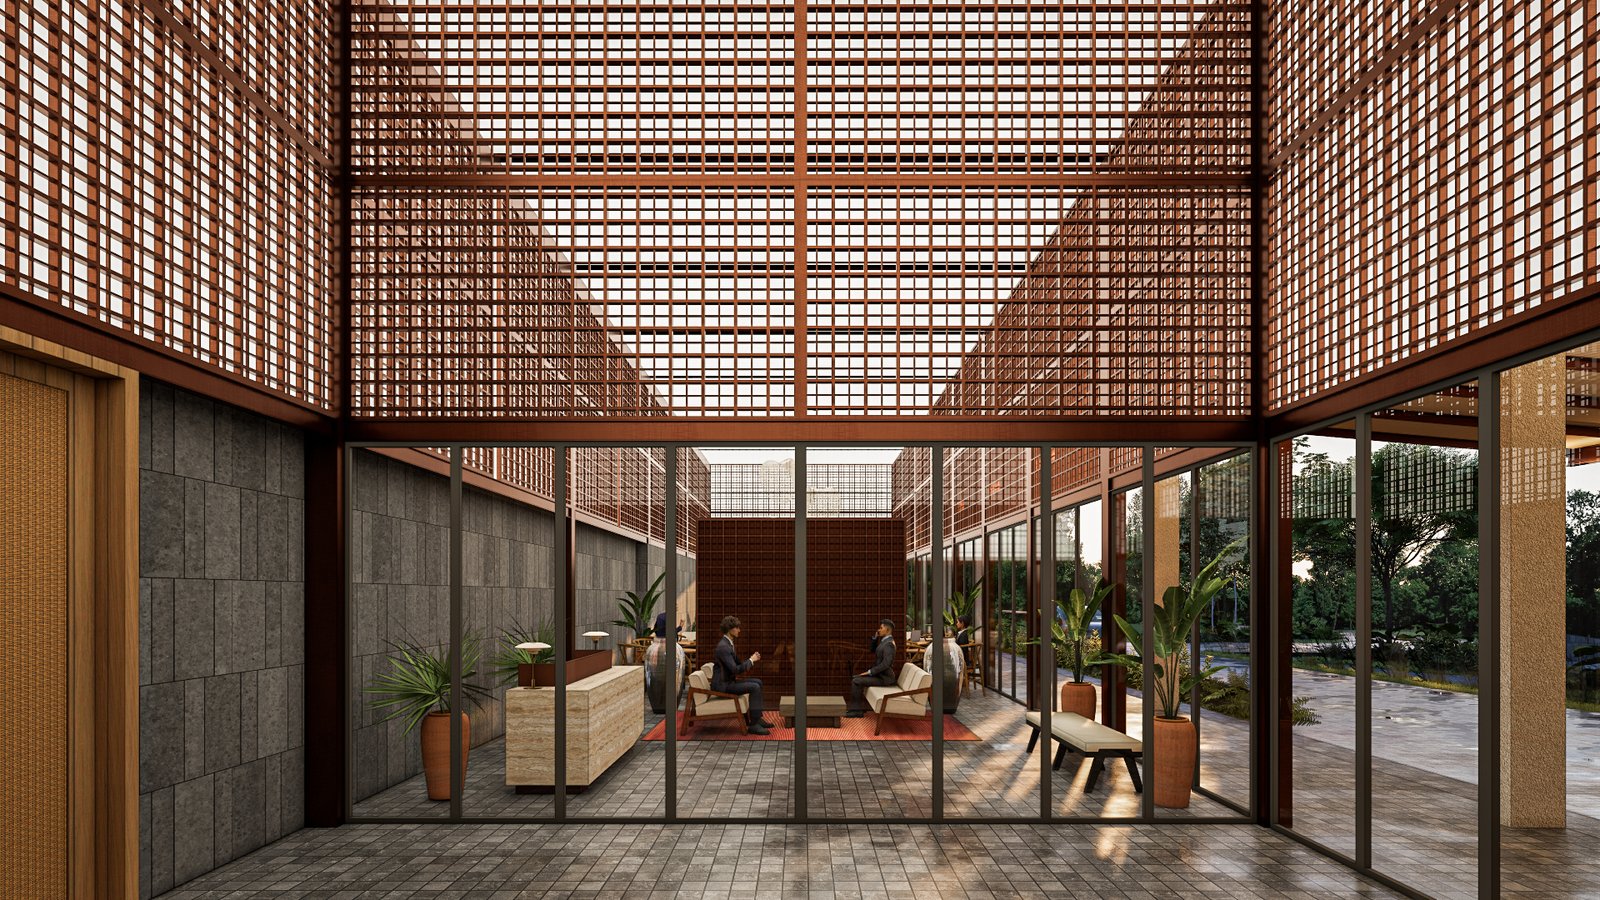
The architectural palette makes extensive use of natural materials such as natural stone and timber to create a warm and contextual atmosphere. Terracotta tones are introduced as a reference to local cultural character, combined with blue accents to bring a more contemporary and playful character to the project.
Galant Giatica
Jonathan Heflyn