tamansari mountain
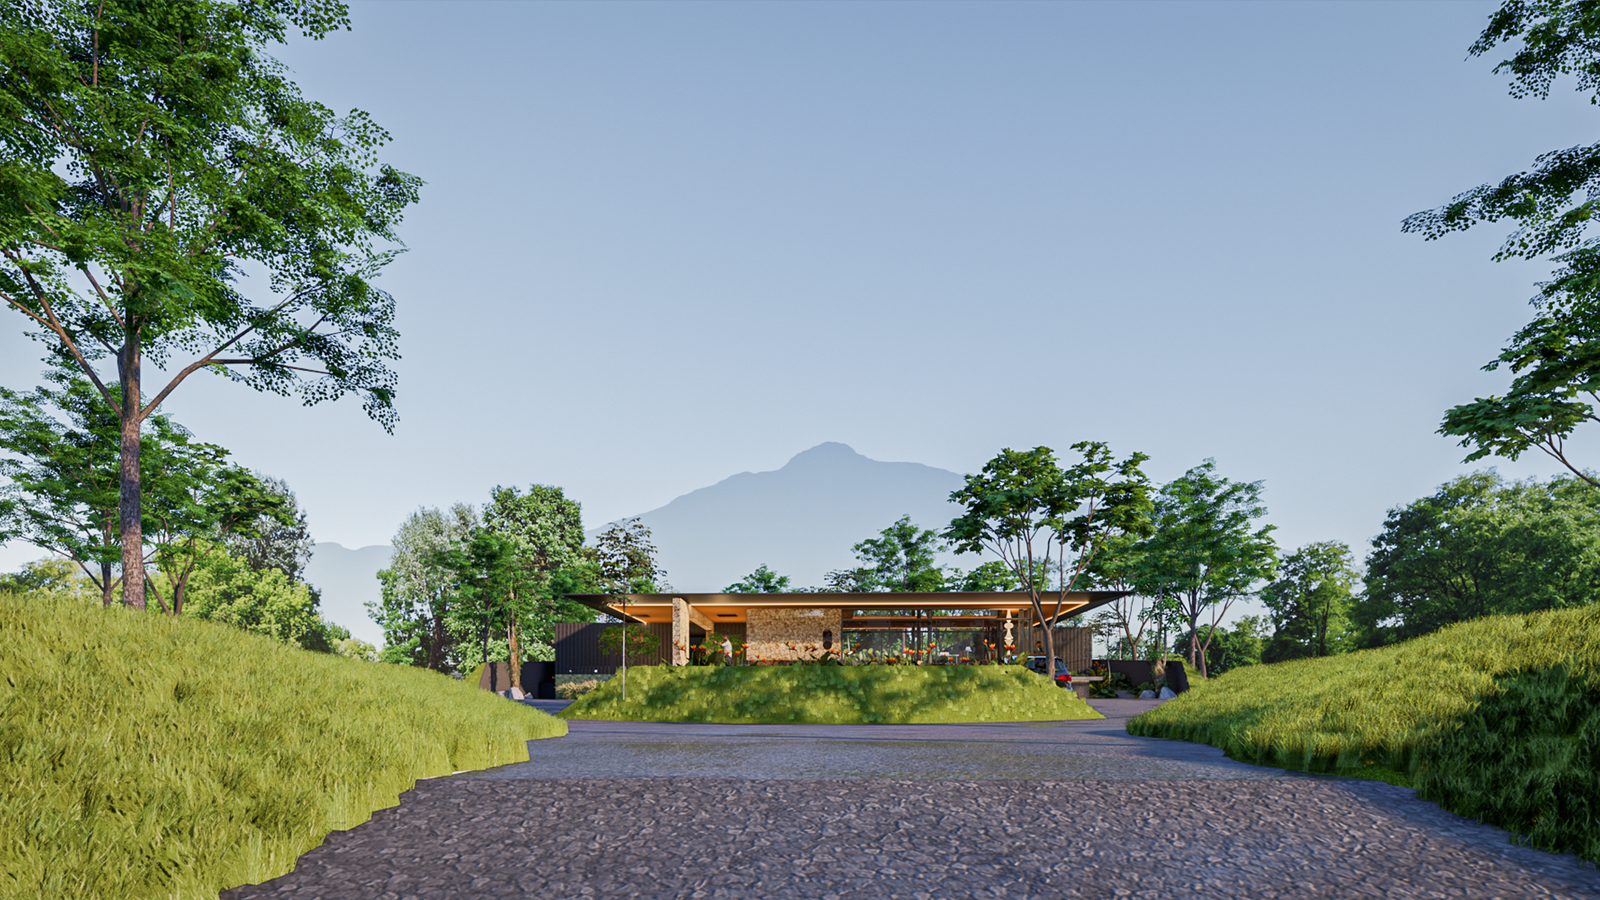
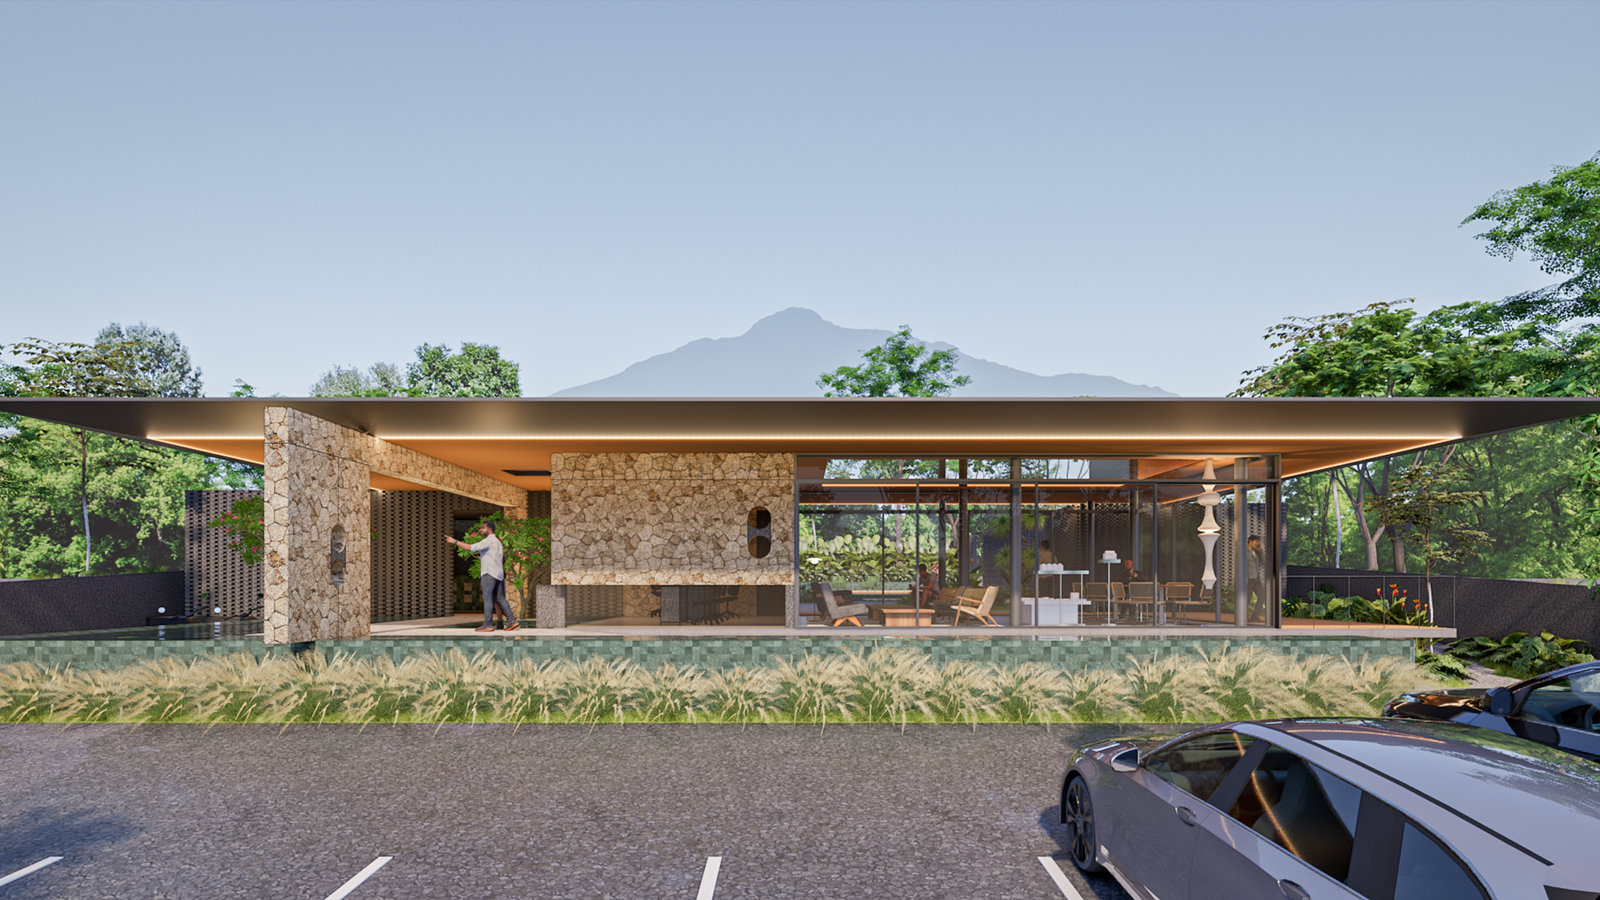
An oasis within a developer-built residential neighborhood. The site is located directly in front of the residential entrance, with a direct view toward Mount Salak.
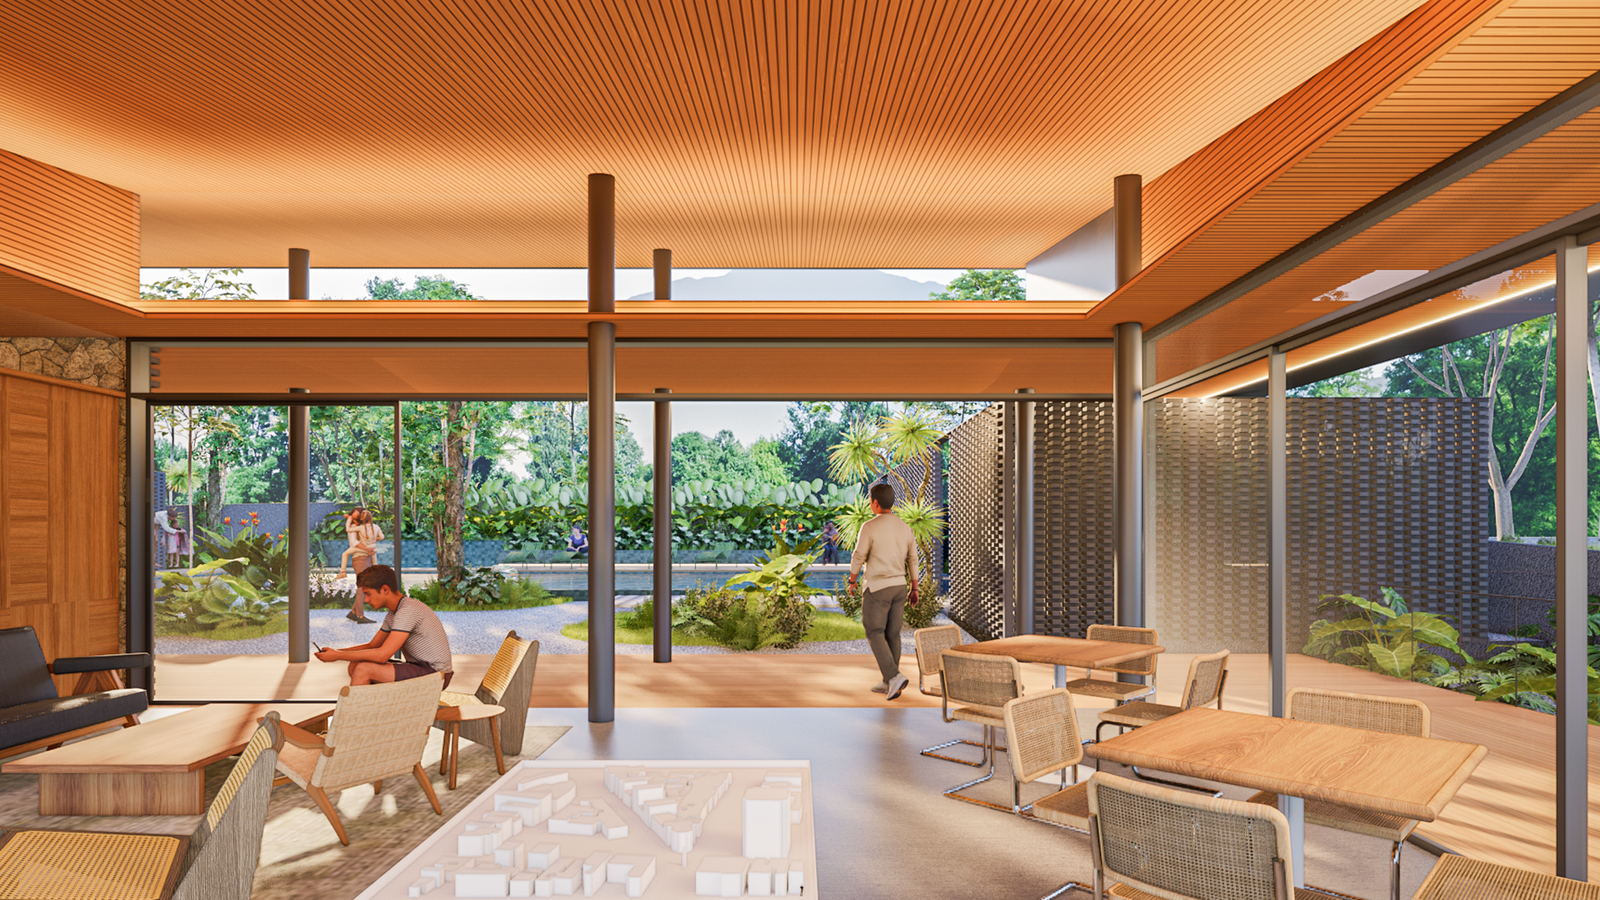
The building serves as a marketing gallery and developer’s office, while also providing communal facilities for the residents, including a mushola, gardens, and a swimming pool.
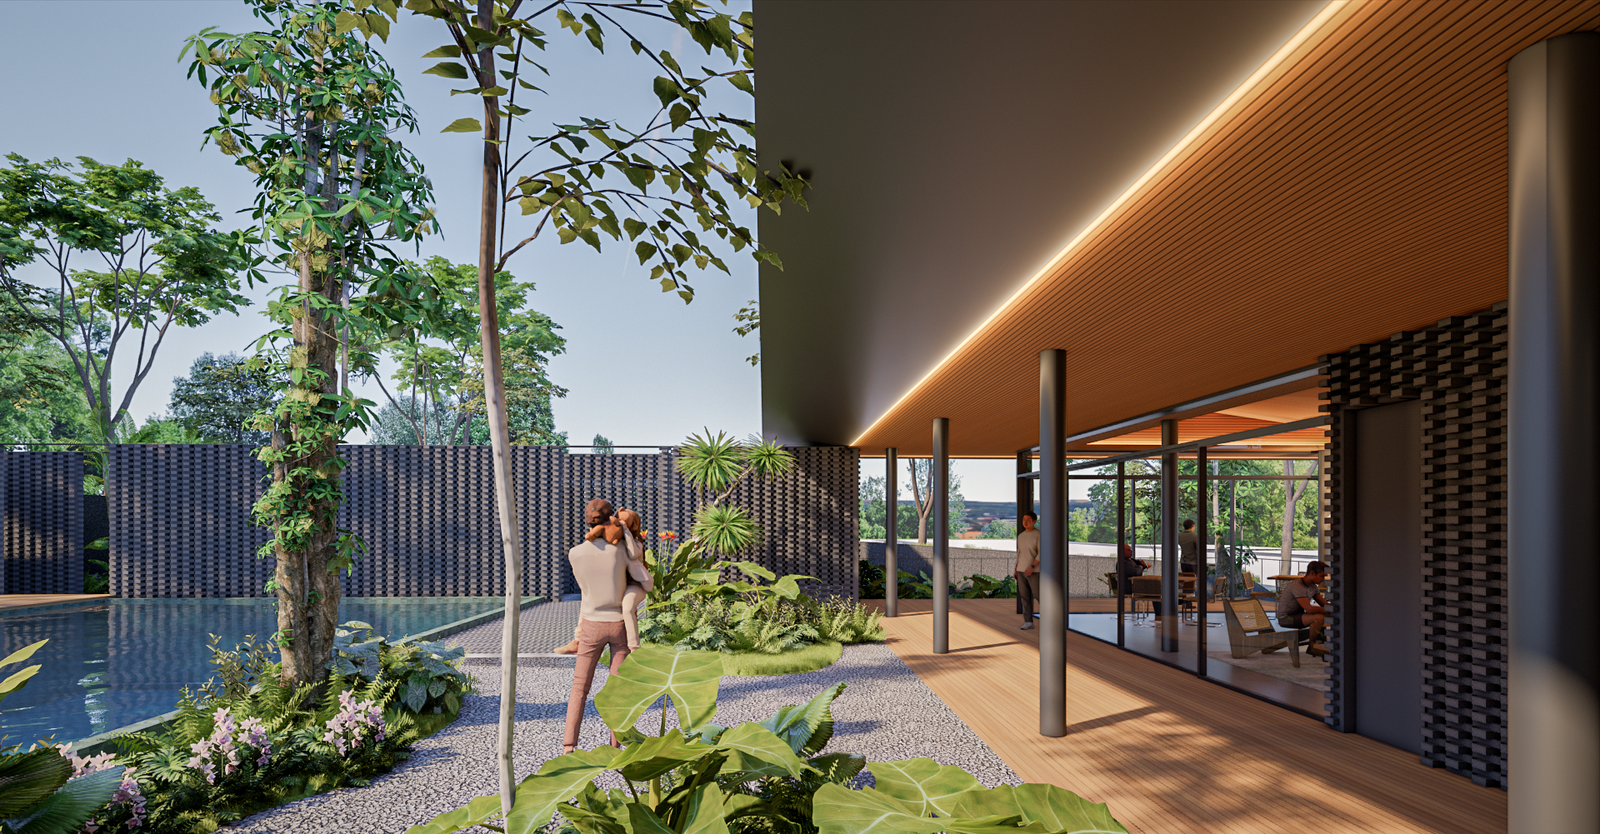
Situated within a dense residential context, the project is conceived as an “oasis” between the surrounding houses, while establishing a visual connection with Mount Salak. The architecture creates a series of landscaped pockets filled with lush vegetation, bringing a sense of nature into the development.
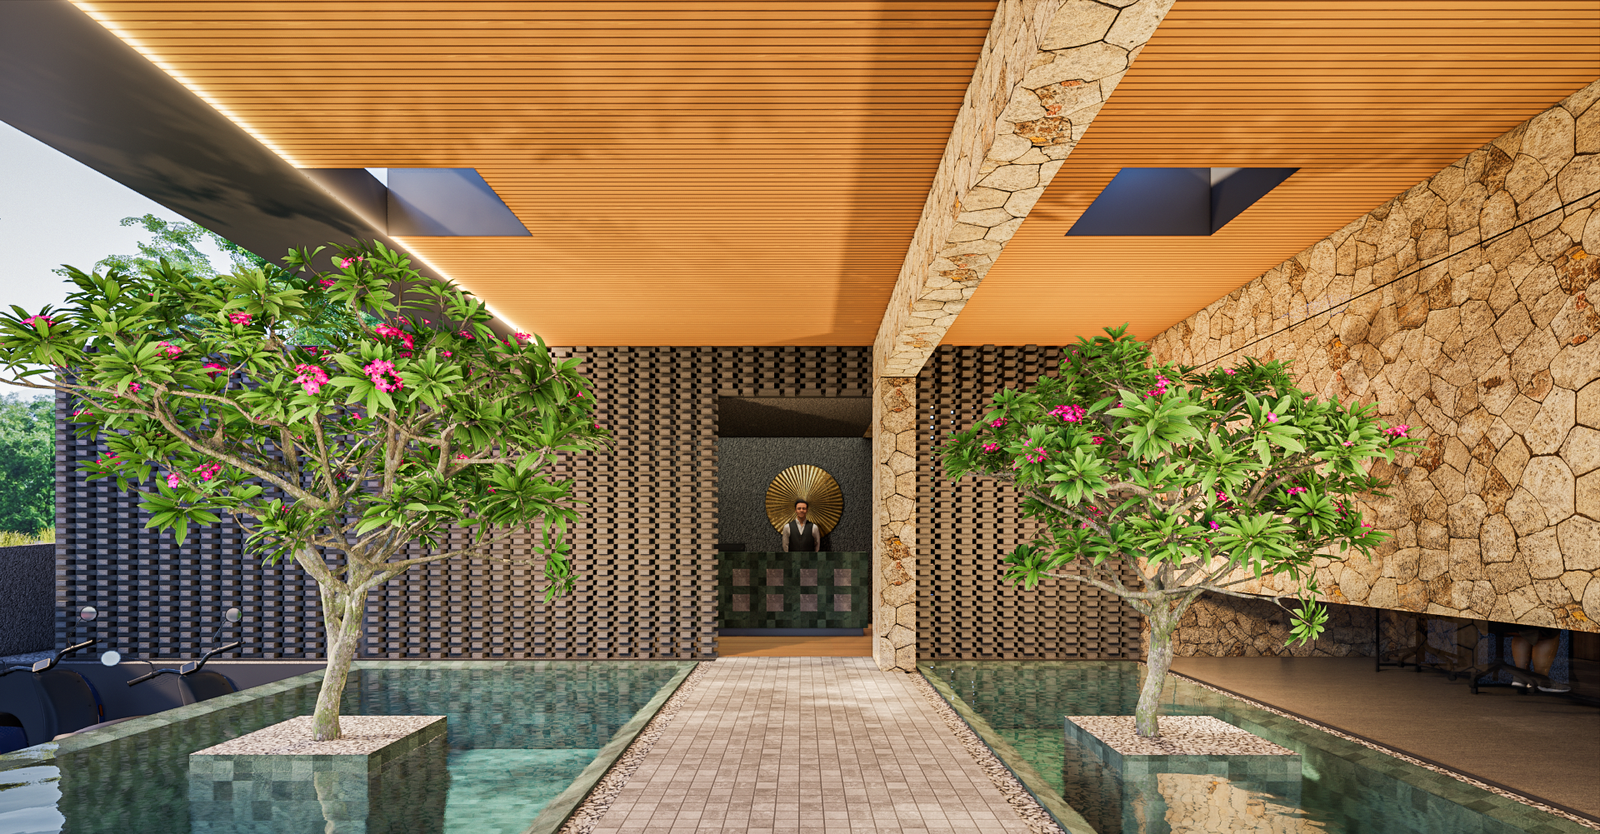
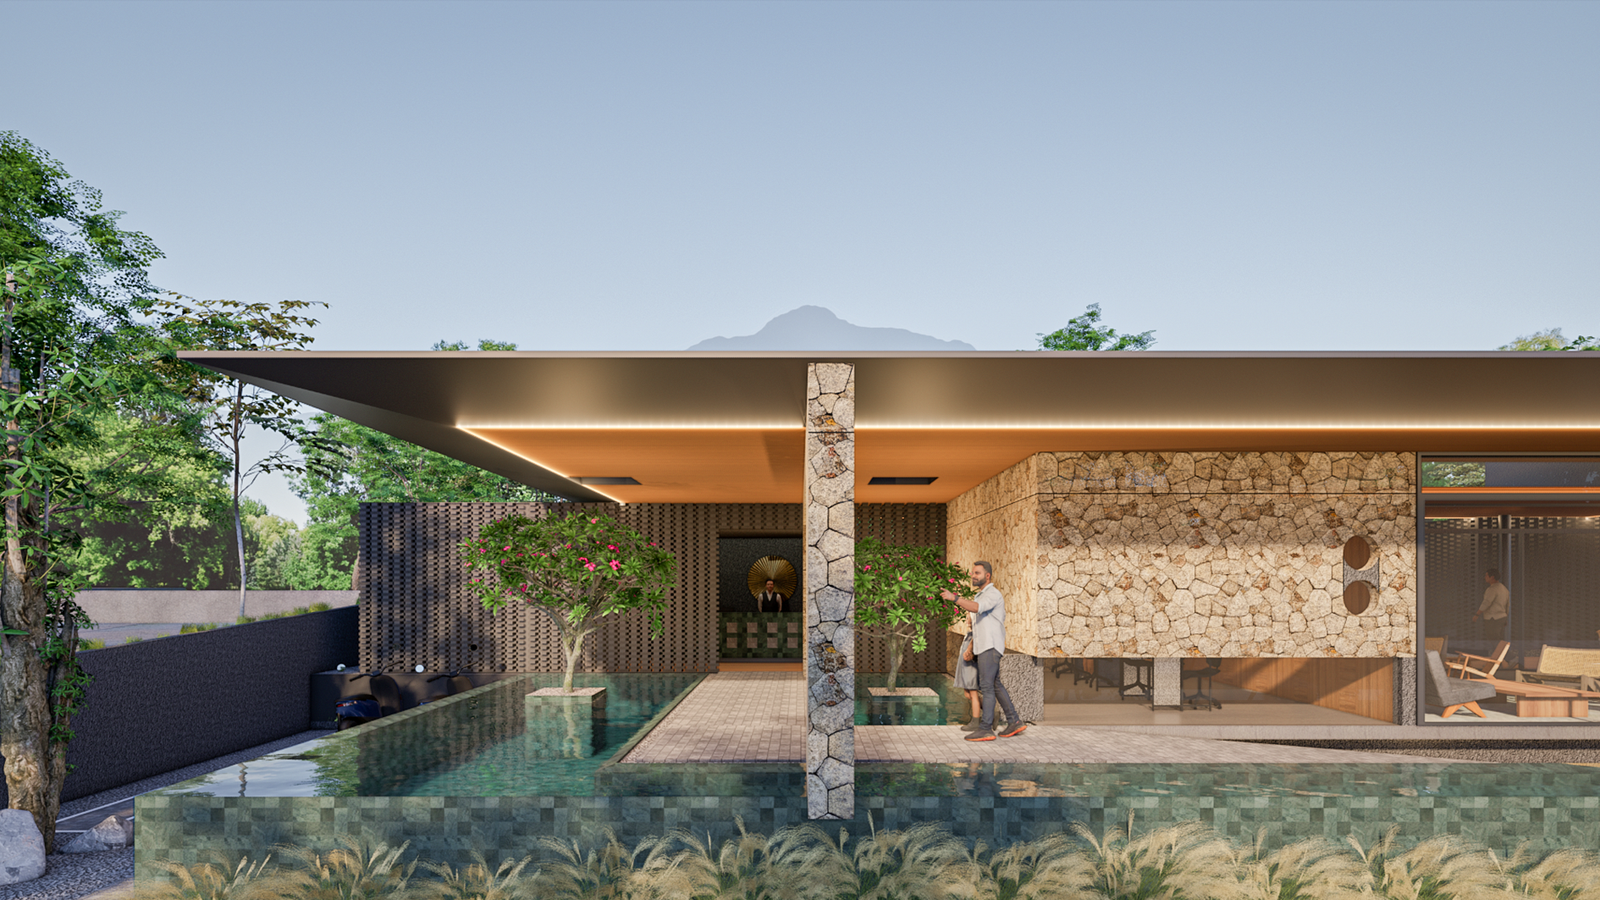
Natural elements are further emphasized through the introduction of water features, ponds, and a swimming pool, alongside the extensive use of natural materials such as timber and various types of stone.
The building has two separate access points. The front entrance primarily serves visitors to the marketing gallery, while the rear access provides residents with a direct connection to the mushola and swimming pool.
Stacked brick screens are used throughout the building to allow natural ventilation and daylight to penetrate the spaces while maintaining privacy where required.
Galant Giatica
Thio Andreana